
A restaurant or small hotel asks lighting to perform several jobs within the same day. Staff need to clean and prepare spaces, guests need comfortable visibility, and architectural details help establish the character of the venue. Decorative fixtures alone cannot satisfy all these requirements. A practical project translates the design concept into zones, equipment specifications and operating scenes before the installer begins work. The process also creates a shared language between the owner, interior designer, electrician and procurement team, reducing disagreements late in the fit-out.
Observe the guest and staff journeys
Start by tracing how people move through the building. Guests approach the entrance, find reception or a host stand, read menus, navigate tables and reach washrooms. Staff follow different routes to service stations, storage, cleaning cupboards and back-of-house areas. These journeys expose lighting priorities that a dramatic visual rendering can overlook. A feature pendant above a dining table may define the space, but the path between tables still needs clear visual guidance and the service counter needs dependable working light.
Mark likely viewing positions at both standing and seated height. A hotel guest seated in the lobby sees ceiling fittings from a different angle than a person walking toward the lifts. Restaurant mirrors, glass partitions and polished tabletops can create repeated reflections. Record the finishes likely to influence glare, and identify any areas where daylight changes during opening hours. This survey gives the lighting designer a usable basis for separating task, circulation and atmosphere.
Create different light layers for each area
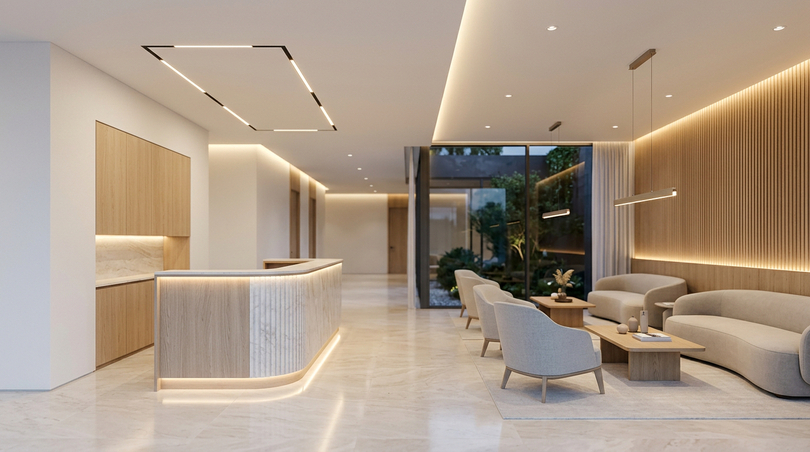
General lighting provides orientation, task lighting serves specific work, and accent lighting draws attention to furniture or architectural features. In hospitality interiors, these layers should support one another rather than compete. At reception, a well-lit counter improves visibility for paperwork and guest interaction. In the lounge, lower-intensity wall or concealed lighting may soften the room while preserving visibility of faces. Along a textured wall, careful accent placement creates depth but also highlights surface imperfections.
Decorative fittings contribute to the interior even when switched off. Their scale, materials and suspension height need to relate to tables, doors and sightlines. Choose them with the same attention to beam shape and glare as a technical fixture. A pendant that appears attractive from the entrance may place a bright source directly in a seated guest’s eyes. Small on-site mock-ups using the intended finishes can clarify these issues before multiple fittings are ordered.
Specify the operating scenes before wiring
Hospitality lighting rarely stays at one level throughout the day. Morning preparation, lunch service, evening dining and cleaning create distinct operating requirements. Write down which circuits should run during each activity before choosing controls. For example, cleaning lights may need strong, straightforward operation independent of decorative dimming scenes. Dining scenes can combine subdued ambient light with enough illumination for menus and food, without requiring staff to adjust many separate switches.
Dimming arrangements require component compatibility. A controllable luminaire or LED strip may use a particular driver or control protocol, so the electrician should have the selected products’ documentation before finalising cable runs. Do not rely on a generic promise of compatibility. Provide a clearly labelled local control for essential operations, and record who will adjust schedules or saved scenes. A lighting system should remain understandable after the designer has left the venue.
Connect product selection with maintenance access
A venue may combine ceiling luminaires, LED strips, aluminium profiles, furniture lighting and power supplies. A broad selection of LED lighting solutions is useful when a project includes these different equipment families, but each model still needs individual technical verification. A fitting installed above a staircase presents different maintenance problems from one mounted under a removable shelf. Record its mounting method, supply arrangements, spare components and safe access requirements during procurement, not after installation.
Interior lighting may also be built into joinery. Reception desks, display counters and upholstered wall details should have planned cable exits and protected routes for power equipment. Joinery drawings need the actual profile sizes and the necessary clearance for connectors. A designer should coordinate with the cabinet maker before approving the final shop drawings. The ability to remove a cover or reach a driver later is part of a successful finish, even when no servicing is expected immediately.
Test colour and reflections with real materials
Lighting samples should be viewed against the restaurant’s actual wood, stone, upholstery and paint. A warm white source may flatter timber yet alter the appearance of a cool-toned wall. A glossy table can reflect the emitting surface of a pendant, while an open glass shelf reveals bright components hidden from most drawing views. Evaluate reflected brightness from every regular seat, not only from the entrance. Consider colour-rendering information where food presentation, textiles and decorative finishes depend on accurate appearance.
Use a small mock-up to compare alternative fixture positions or diffuser types. A test can reveal whether a wall light produces an unwanted bright patch or whether shelf lighting hides product labels in shadow. It also allows the owner to experience a proposed evening scene without relying on a computer rendering. Document the accepted arrangement with photographs, mounting dimensions and an updated equipment schedule so that the remaining areas can be installed consistently.
Hand over a venue staff can operate
Before opening, test every lighting zone at the times and brightness levels specified for service. Ask staff to run the morning, evening and cleaning scenes without guidance; any confusing operation deserves attention. Check the entrance from outside after dark and review reflections in windows when interior lights are on. Verify that access routes remain legible when decorative circuits are dimmed. A fitting may operate electrically yet still fail its purpose because the beam is directed toward the wrong surface.
Staff training is another part of commissioning. Give the duty manager a simple operating sheet that identifies the lighting scenes, the controls used for closing and cleaning, and the person responsible for routine adjustments. Review any lighting timers against opening hours and special events. Where building regulations require emergency illumination or specific escape-route lighting, have the separate life-safety design verified by the appropriate professional. Decorative scene settings should not be treated as substitutes for those requirements. A clear distinction between atmosphere, working illumination and regulated safety systems makes the venue easier to operate and to maintain.
The handover should include a circuit schedule, relevant product instructions, control labels and a record of driver locations. Identify which furnishings or panels provide access for maintenance. If a lamp or control device needs replacement, the documentation should tell staff and technicians what was installed. The final measure of a hospitality lighting project is the experience it provides during real service and the ease with which the venue can maintain that result.

